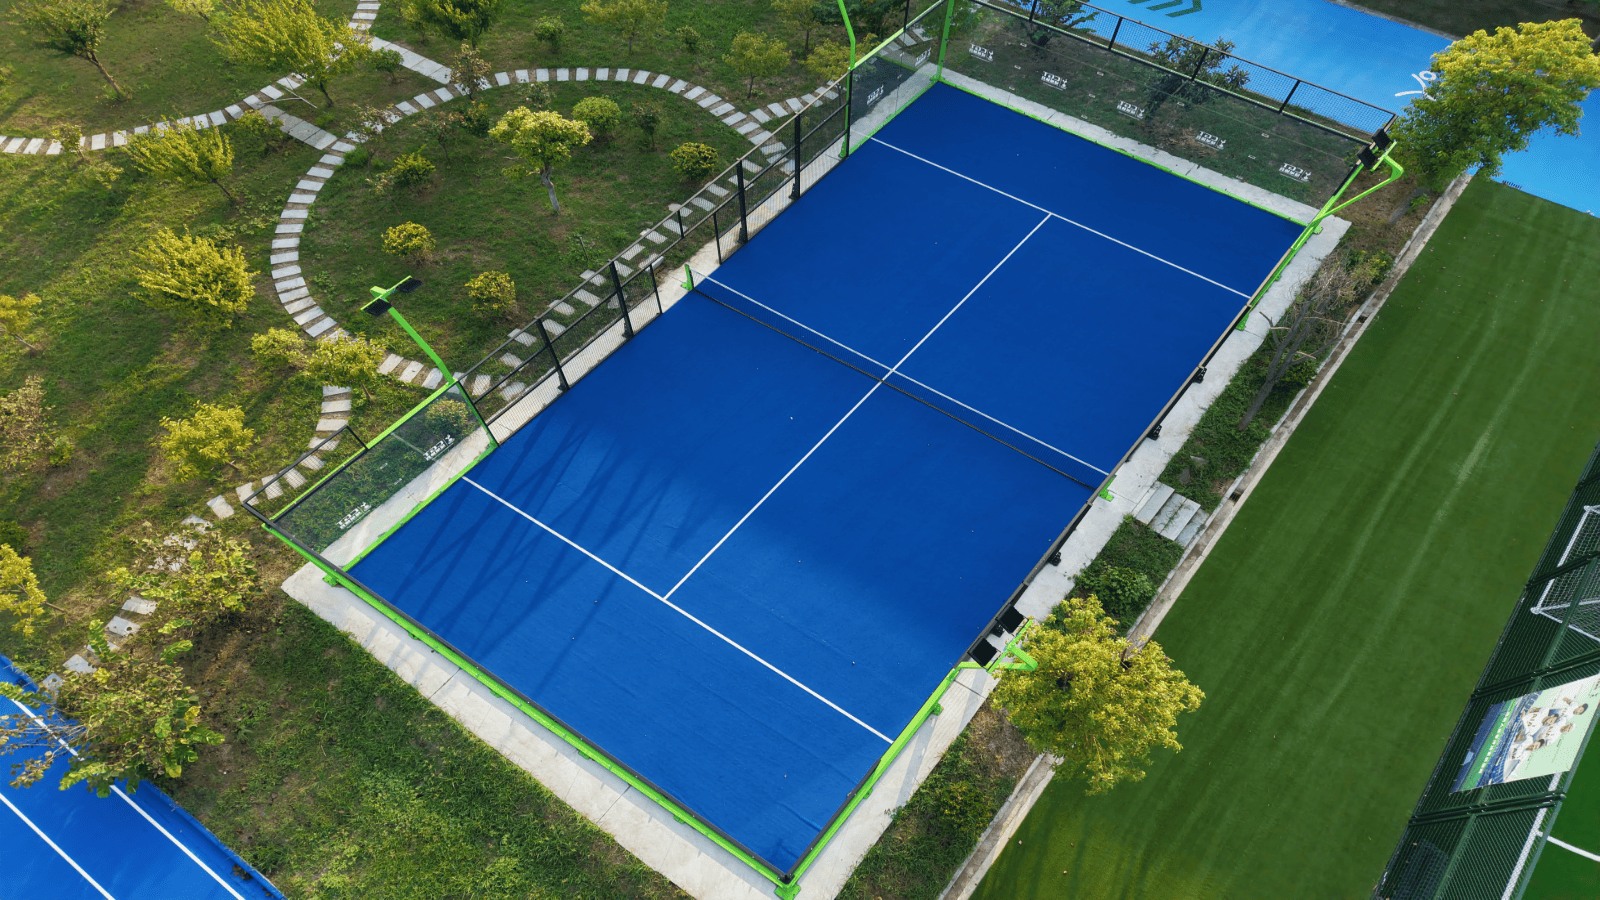
A successful padel court starts with more than a flat piece of ground. You need enough room for the playing area, the surrounding structure, access, drainage, lighting, and the people who will use the space.
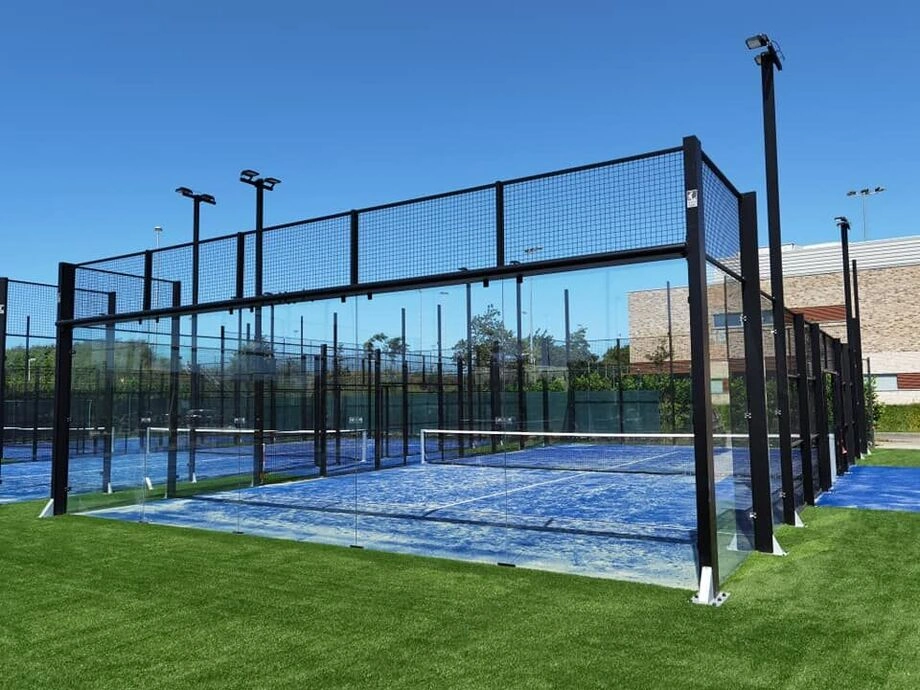
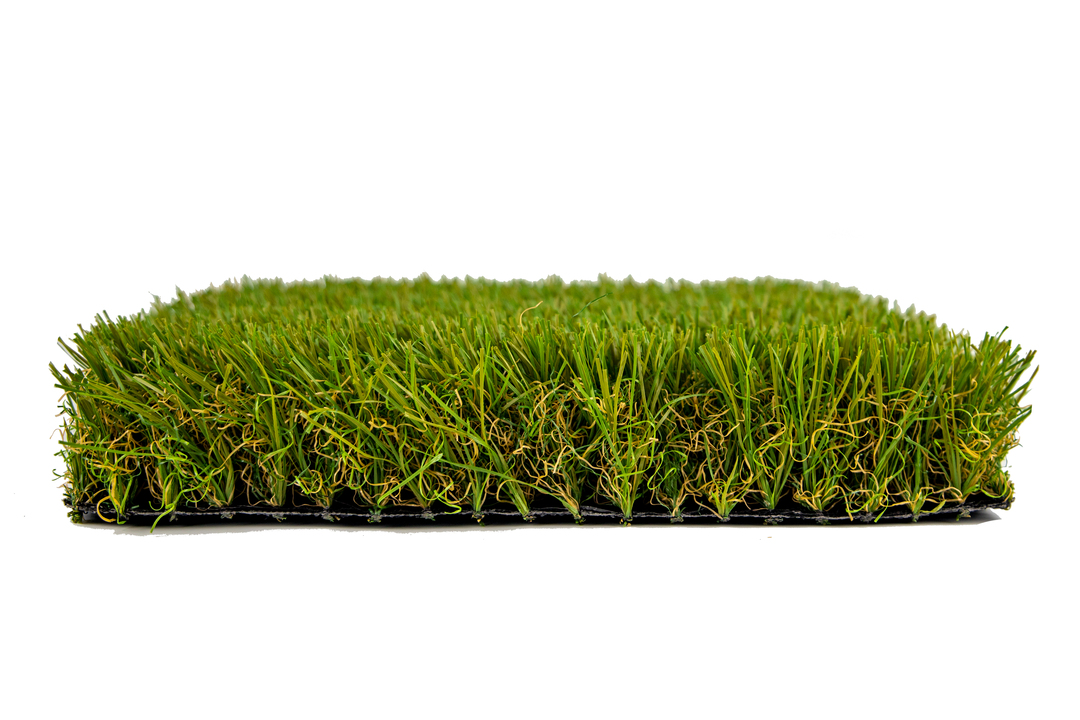
Padel court with artificial turf, glass walls, and surrounding space
A standard doubles padel court measures 20 meters long by 10 meters wide, or approximately 65.6 feet by 32.8 feet, measured inside the enclosure. That gives the playing area a footprint of 200 square meters, approximately 2,153 square feet. The total site area needed will be larger once the court structure and supporting space are included.
Whether you are planning a single backyard court or a multi-court club, this guide explains the essential padel court dimensions and the layout decisions to make before construction.
|
Court element |
Standard measurement |
|
Interior court length |
20 m / 65.6 ft |
|
Interior court width |
10 m / 32.8 ft |
|
Interior playing area |
200 m² / approximately 2,153 sq ft |
|
Distance from net to each service line |
6.95 m / approximately 22.8 ft |
|
Line width |
5 cm / approximately 2 in |
|
Net height at center |
0.88 m / approximately 2 ft 10.6 in |
|
Net height at ends |
0.92 m / approximately 3 ft |
|
Minimum clear height above court |
6 m / approximately 19.7 ft |
|
Suggested clear height for new facilities |
8 m / approximately 26.2 ft |
These measurements are based on the International Padel Federation's Rules of Padel. Check the applicable rulebook and competition requirements when designing a court intended for sanctioned events.
How Are Padel Court Dimensions Measured?
The 20 m × 10 m measurement refers to the inside of the court enclosure. It does not include the thickness of walls, posts, lighting supports, or foundations.
That distinction matters when checking a property or building. A space that measures exactly 20 m × 10 m from wall to wall may not accommodate a complete court structure, much less installation access and circulation.
For an accurate site plan, ask the court supplier for the external dimensions and foundation drawings for the specific system you intend to install.
Padel Court Layout: Lines, Net, and Playing Areas
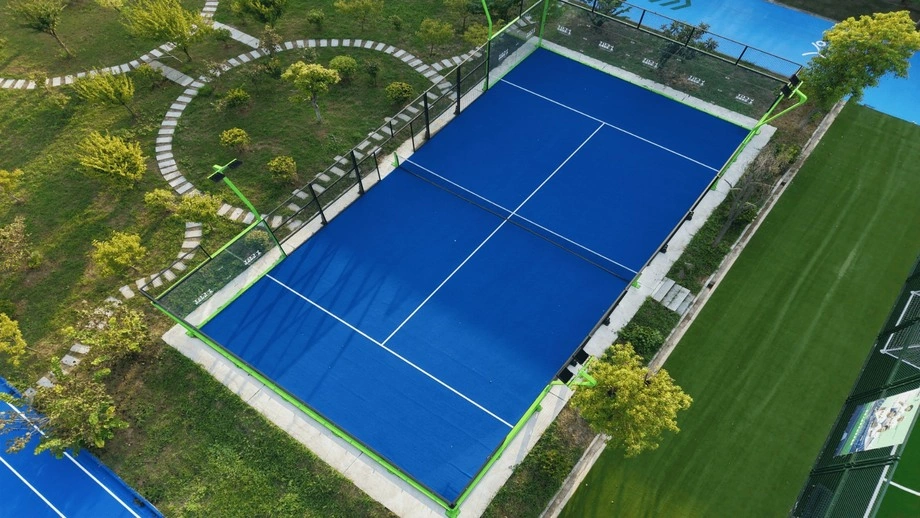
Padel court dimensions diagram showing a 20 by 10 meter court and service lines
A net divides the court into two equal halves. Each half is 10 meters long and 10 meters wide.
A service line runs parallel to the net on each side, 6.95 meters from the net. This leaves 3.05 meters between the service line and the back wall. A center service line divides the area between the net and each service line into two service boxes.
The center service line extends at least 20 centimeters beyond the service line. Court lines are 5 centimeters wide and should contrast clearly with the playing surface.
Net Height and Position
The net runs across the full width of the court. Its height is 0.88 meters at the center and 0.92 meters at the ends.
Correct net installation is part of the overall court layout. During construction, verify the position of the posts and the net tensioning system against the selected court design and applicable rules.
Walls and Fencing
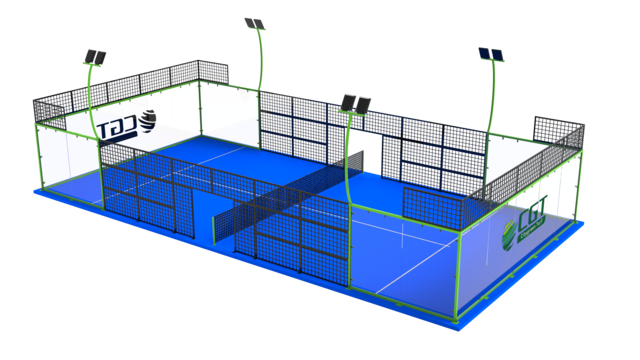
Unlike an open tennis court, a padel court is enclosed, and players use the walls as part of the game. The enclosure typically combines transparent or solid wall sections with metal mesh.
Under the FIP rules, each end enclosure is 4 meters high: the lower 3 meters form a wall and the upper 1 meter is metal fencing. The rules also specify permitted side-wall and fencing configurations.
Wall design affects more than appearance. When comparing court systems, consider:
- The structural design and local wind conditions
- Visibility for players and spectators
- The required foundations and anchoring
- Access for cleaning, inspection, and maintenance
- Compliance with local building and safety requirements
If the court is intended for competition, confirm the complete enclosure specification with the governing body and your court supplier before ordering.
How Much Space Do You Need for a Padel Court?
The playing area alone requires 200 square meters, but 200 square meters is not a complete site allowance. Your project also needs space for the court structure and whatever functions the site must support.
Depending on the project, the additional area may include:
- Structural posts, walls, and foundations
- Entry and exit routes
- Accessible circulation and emergency access
- Maintenance access and equipment storage
- Lighting columns and electrical equipment
- Drainage channels or other site infrastructure
- Seating and spectator areas
- Space for out-of-court play, if the court is designed for it
There is no single extra-space figure that works for every project. A private court with limited spectator use will have different needs from a busy club or a tournament venue.
Start with the supplier’s external court footprint, then add the access and operational space required for your site. A local designer or contractor can help check the plan against building, accessibility, fire, and planning requirements.
What About Out-of-Court Play?
In some padel games, players may leave the court through an opening to return a ball. This requires a suitable, unobstructed safety area outside the court and entrances designed for that purpose.
Do not assume that an ordinary walkway beside a court meets those requirements. If you want to support out-of-court play, identify that goal at the beginning and have the layout checked against the relevant FIP rules and competition requirements.
Indoor Padel Court Height Requirements
For an indoor court, the floor dimensions are only part of the space calculation. You also need enough unobstructed height for high shots.
The FIP rules specify a minimum clear height of 6 meters throughout the court. For new facilities, they suggest a minimum clear height of 8 meters throughout the court.
Measure clear height to the lowest obstruction above the playing area, not simply to the roof. Check for:
- Beams and trusses
- Lighting fixtures
- Ductwork and ventilation equipment
- Sprinkler pipes
- Signs and suspended equipment
For a club evaluating a warehouse or sports hall, a measured survey can reveal whether obstructions limit the usable court area. If the building falls below the height required for the intended use, address that issue before committing to a court layout.
Padel Court Design Considerations for Clubs
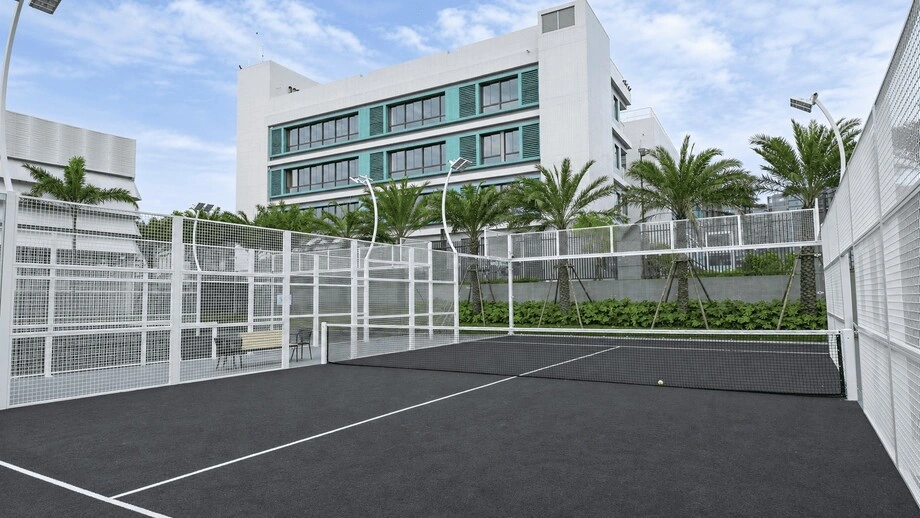
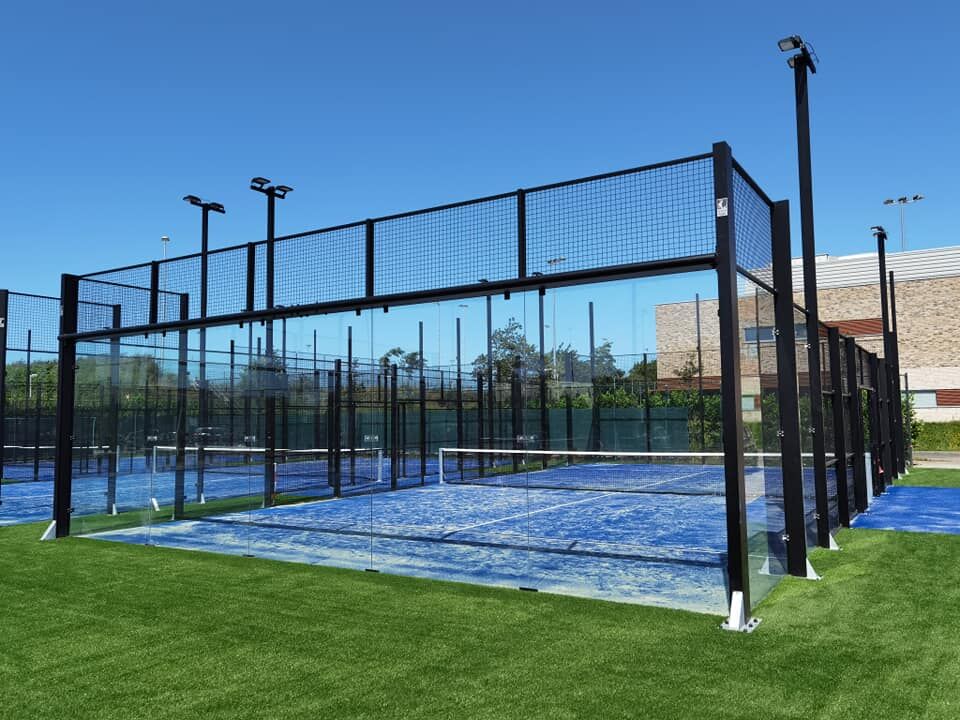
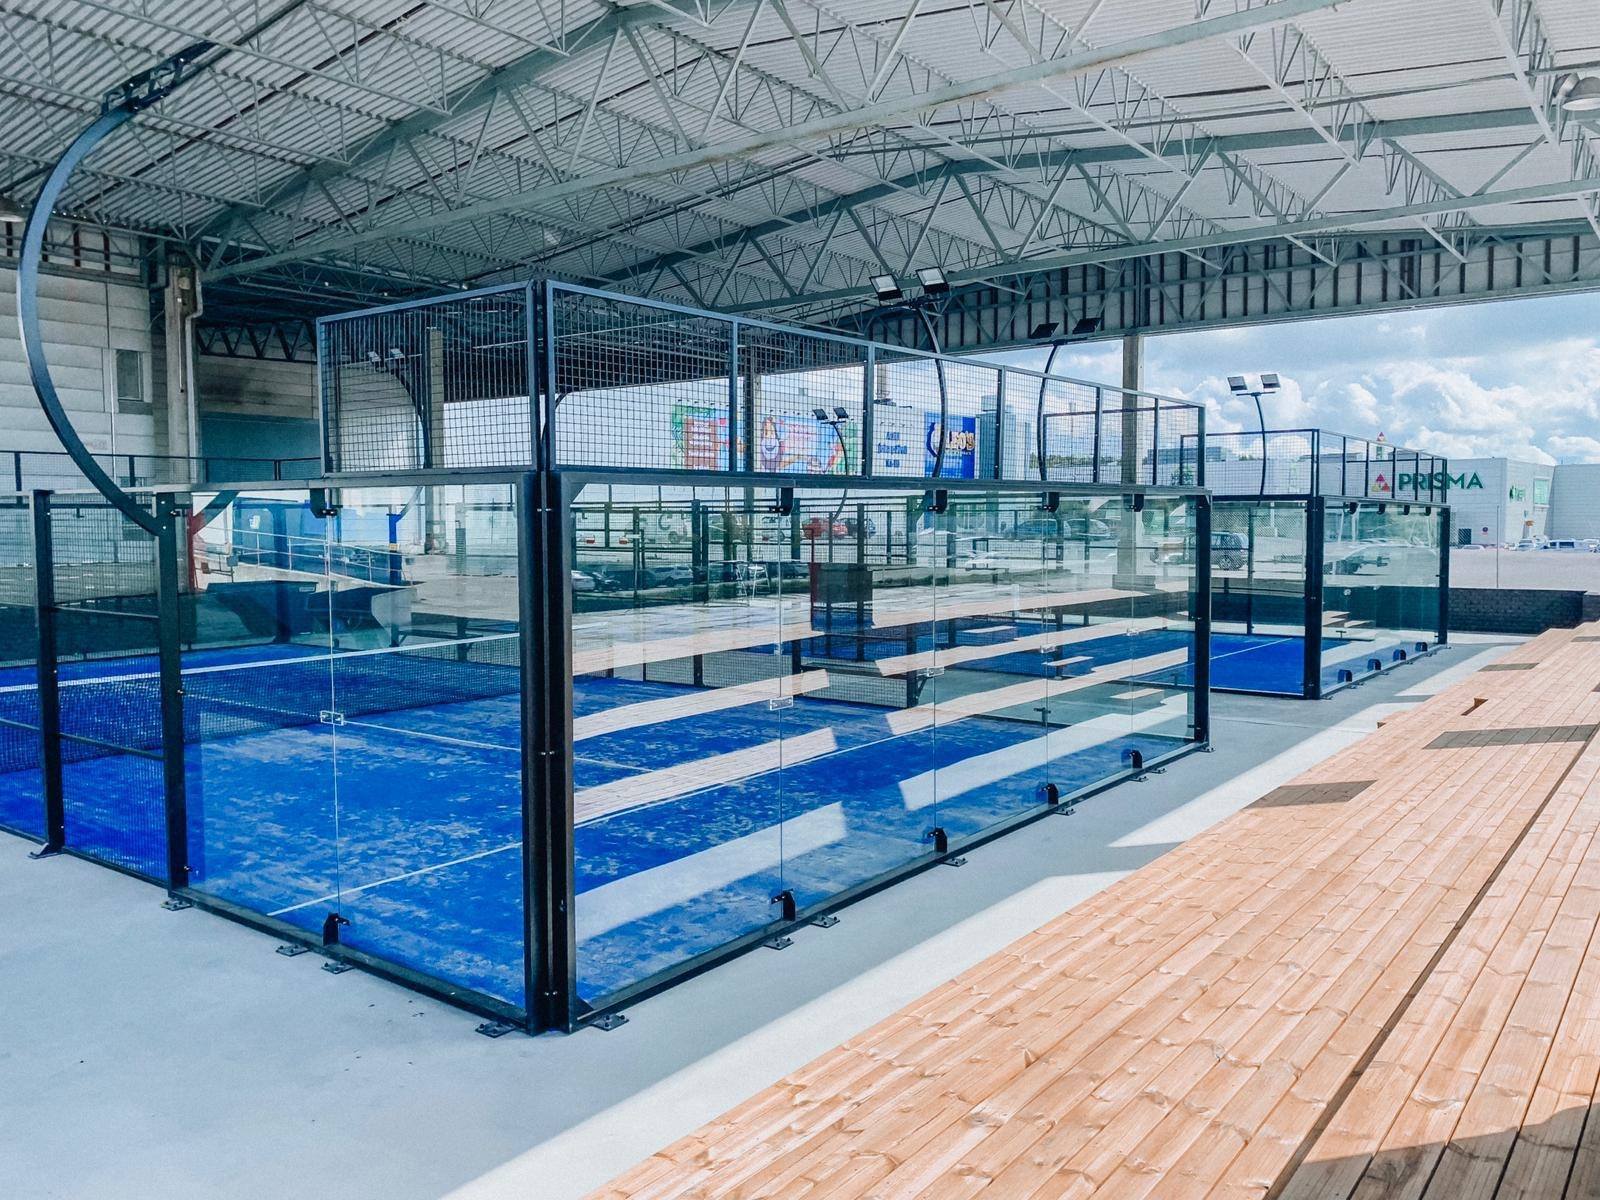
Padel club with multiple enclosed courts, walkways between courts, and access points for players
A club needs a layout that works throughout the day, including busy changeovers, coaching sessions, and maintenance. The number of courts is important, but so is how people move around them.
Plan Court Orientation and Circulation Together
Begin by placing each court within the available site and identifying entrances, walkways, and service routes. Consider how players will reach their court without crossing active playing or safety areas.
For an outdoor site, consider sun position and prevailing winds when choosing orientation. The best arrangement depends on the site’s shape, surrounding buildings, local climate, and hours of use.
For an indoor site, coordinate the layout with columns, roof clearance, ventilation, emergency exits, and existing utilities.
Allow Space Between Courts for Their Intended Use
When planning multiple courts, avoid deciding spacing based only on how many 20 m × 10 m rectangles fit on a drawing.
Check whether the spaces between courts need to accommodate:
- Court structures and installation tolerances
- Player entrances and accessible routes
- Maintenance and cleaning
- Spectators or seating
- Emergency egress
- Out-of-court play, where planned
The final spacing should come from the actual court system and the venue’s operating requirements.
Think Beyond the Courts
A practical club layout may also need reception, changing rooms, restrooms, equipment storage, and an area where players can wait between matches. Place these functions so they do not obstruct entrances or create congestion along narrow walkways.
If future expansion is possible, identify where additional courts could go before fixing drainage, utility routes, or permanent buildings.
Choose a Surface for the Project
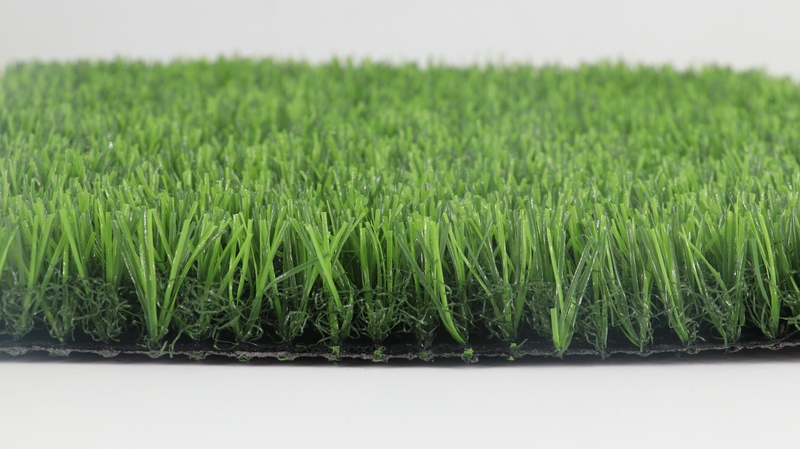
When comparing products, ask for technical documentation and confirm that the proposed surface is suitable for the intended level of play and local conditions.
Planning a Padel Court at Home
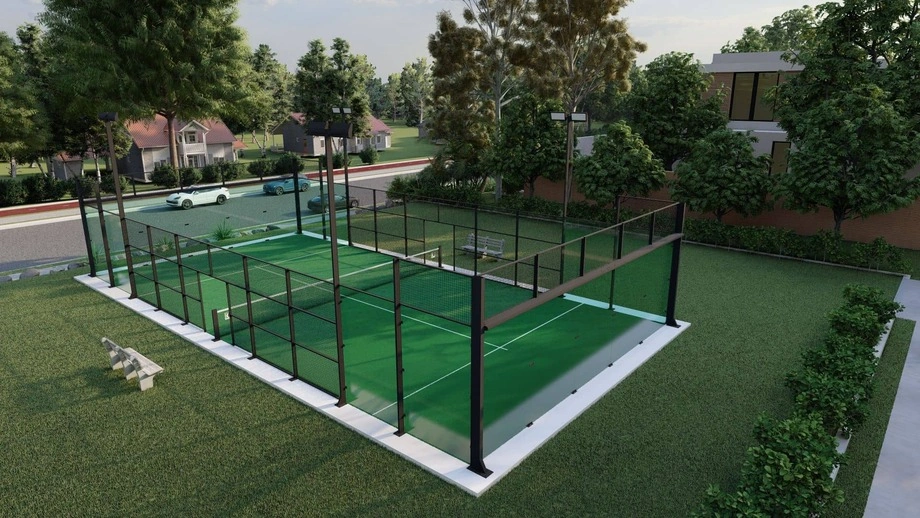
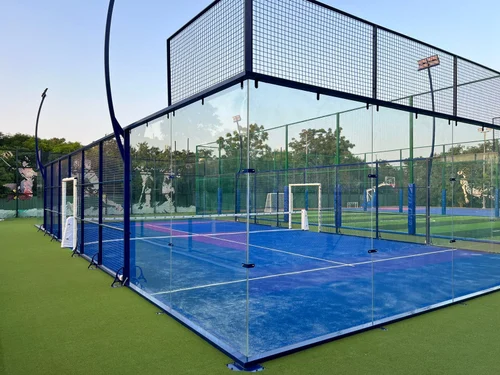
Private padel court in a residential garden, with artificial turf, glass walls, and surrounding outdoor space
A home court offers a convenient place to play, but a residential site can be more constrained than a commercial venue. Before selecting a court system, confirm that the property can accommodate both the regulation playing area and the complete installation.
Measure the Usable Site
Check the length and width of the proposed area, including any restrictions caused by:
- Boundary setbacks
- Existing buildings and roof overhangs
- Trees and underground roots
- Slopes and retaining walls
- Underground utilities
- Access gates and narrow driveways
Measure at several points rather than assuming the site is rectangular. A professional survey is useful when boundaries or levels are uncertain.
Consider Neighbors and Local Permissions
A court’s enclosure, lighting, and regular use can affect nearby properties. Before construction, check local requirements for planning permission, setbacks, structure height, lighting, and permitted hours of use.
Discuss possible noise and light impacts early in the design process. Court orientation, lighting controls, and the position of entrances can all affect how the space fits into a residential setting.
Plan Construction Access
A backyard may have enough finished space for a court but limited access for equipment and materials. Ask the contractor how foundations, structural components, glass panels, and turf will reach the site.
Early access planning can help avoid changes to the design or unexpected site work later.
Start With a Site-Specific Padel Court Plan
The standard padel court dimensions give you a clear starting point: 20 m × 10 m inside the enclosure. A workable project plan must also account for the court structure, clear height, access, drainage, lighting, and the needs of players and operators.